INDOOR
Spaces
The house is arranged across three separate buildings, making it well suited to larger families or groups of friends who want to spend time together while still enjoying their own space. The buildings are only a few metres apart and are connected via various terraces, each with their own entrances.
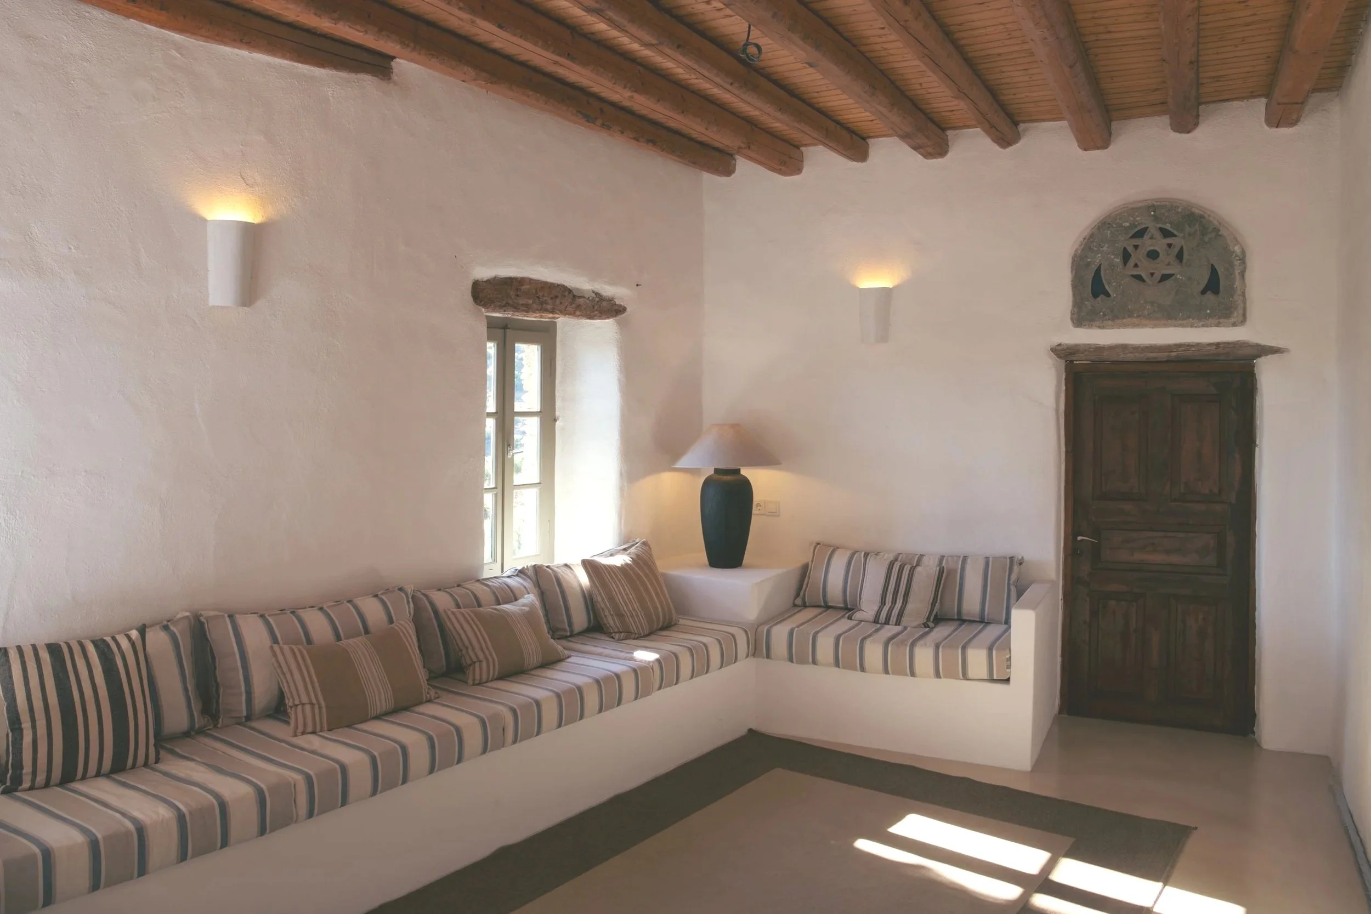
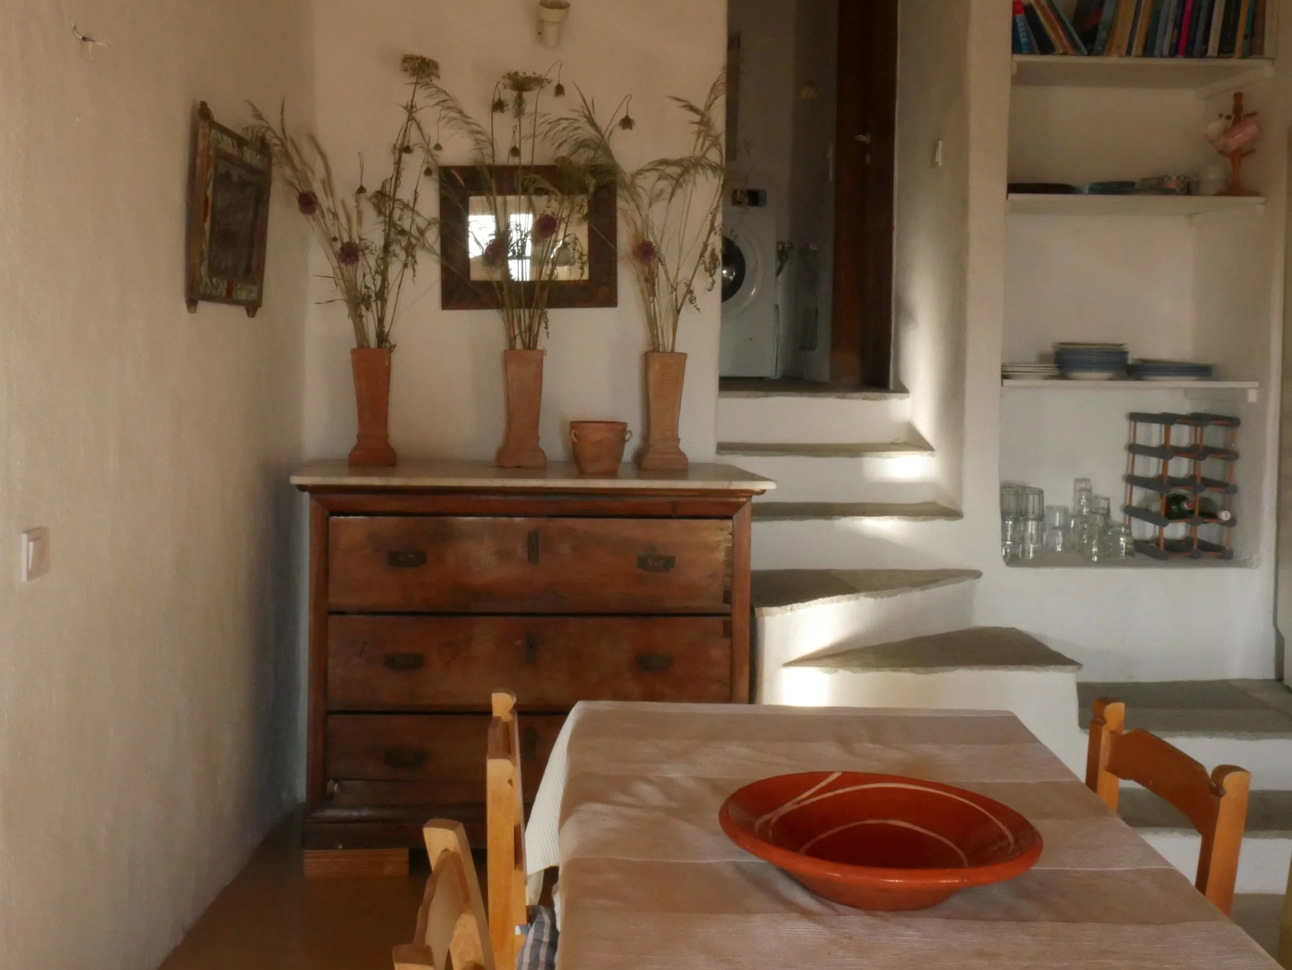
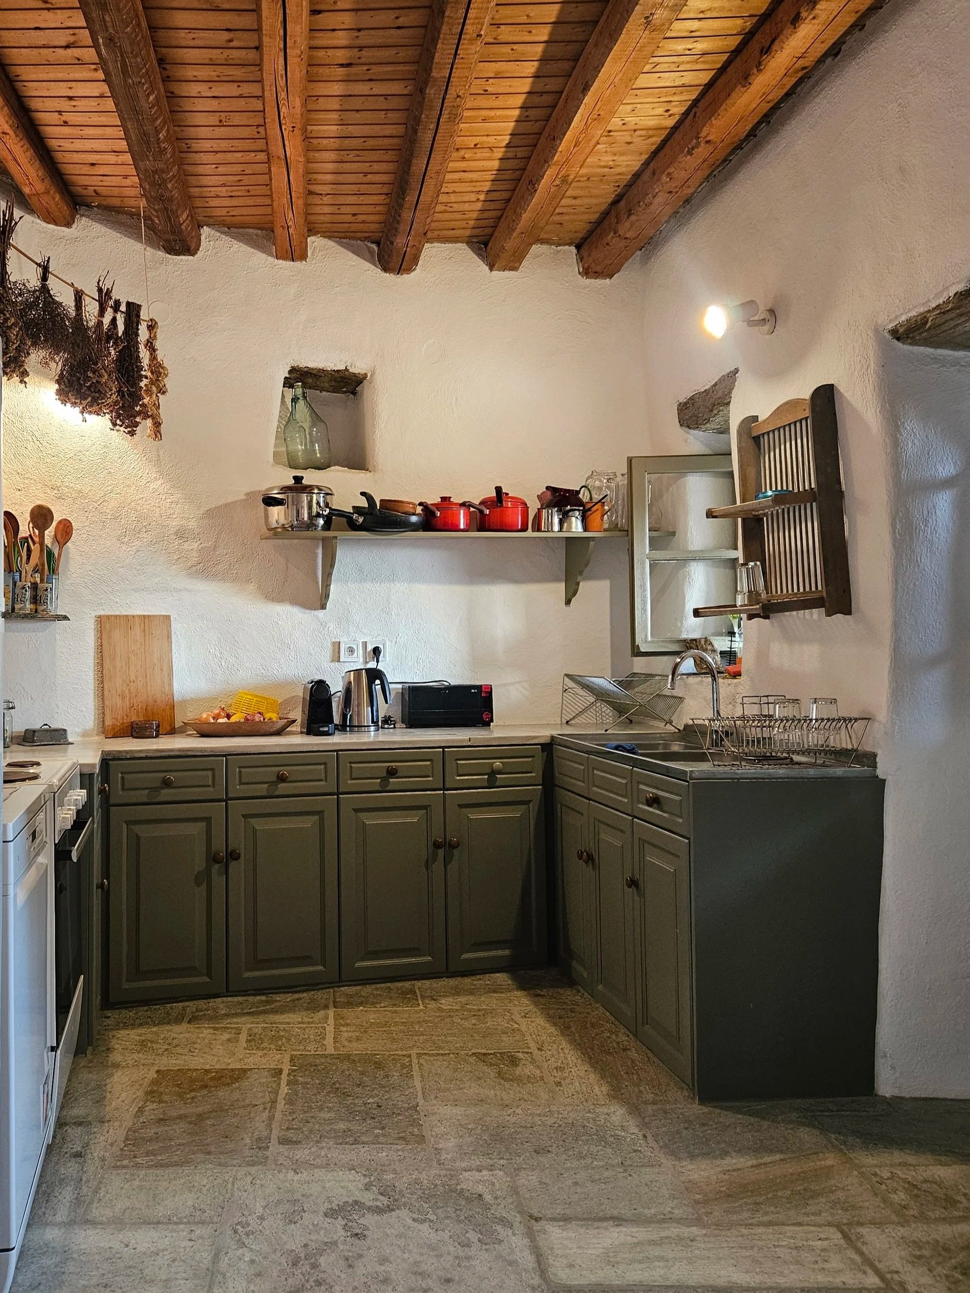
The main house has an open-plan living space with a well-equipped kitchen, indoor dining area and large sofa area. Three bedrooms lead off the main living space, one with an en suite bathroom the other two share a bathroom.
Across the terrace are two further bedrooms and bathrooms, while the master bedroom has its own building on the upper terrace beside the pool, with an en suite bathroom and its own private balcony.
The original thick stone walls means the house stays naturally cool throughout the summer, but we also have air conditioning and fans in every bedroom.
THE BOAT ROOM
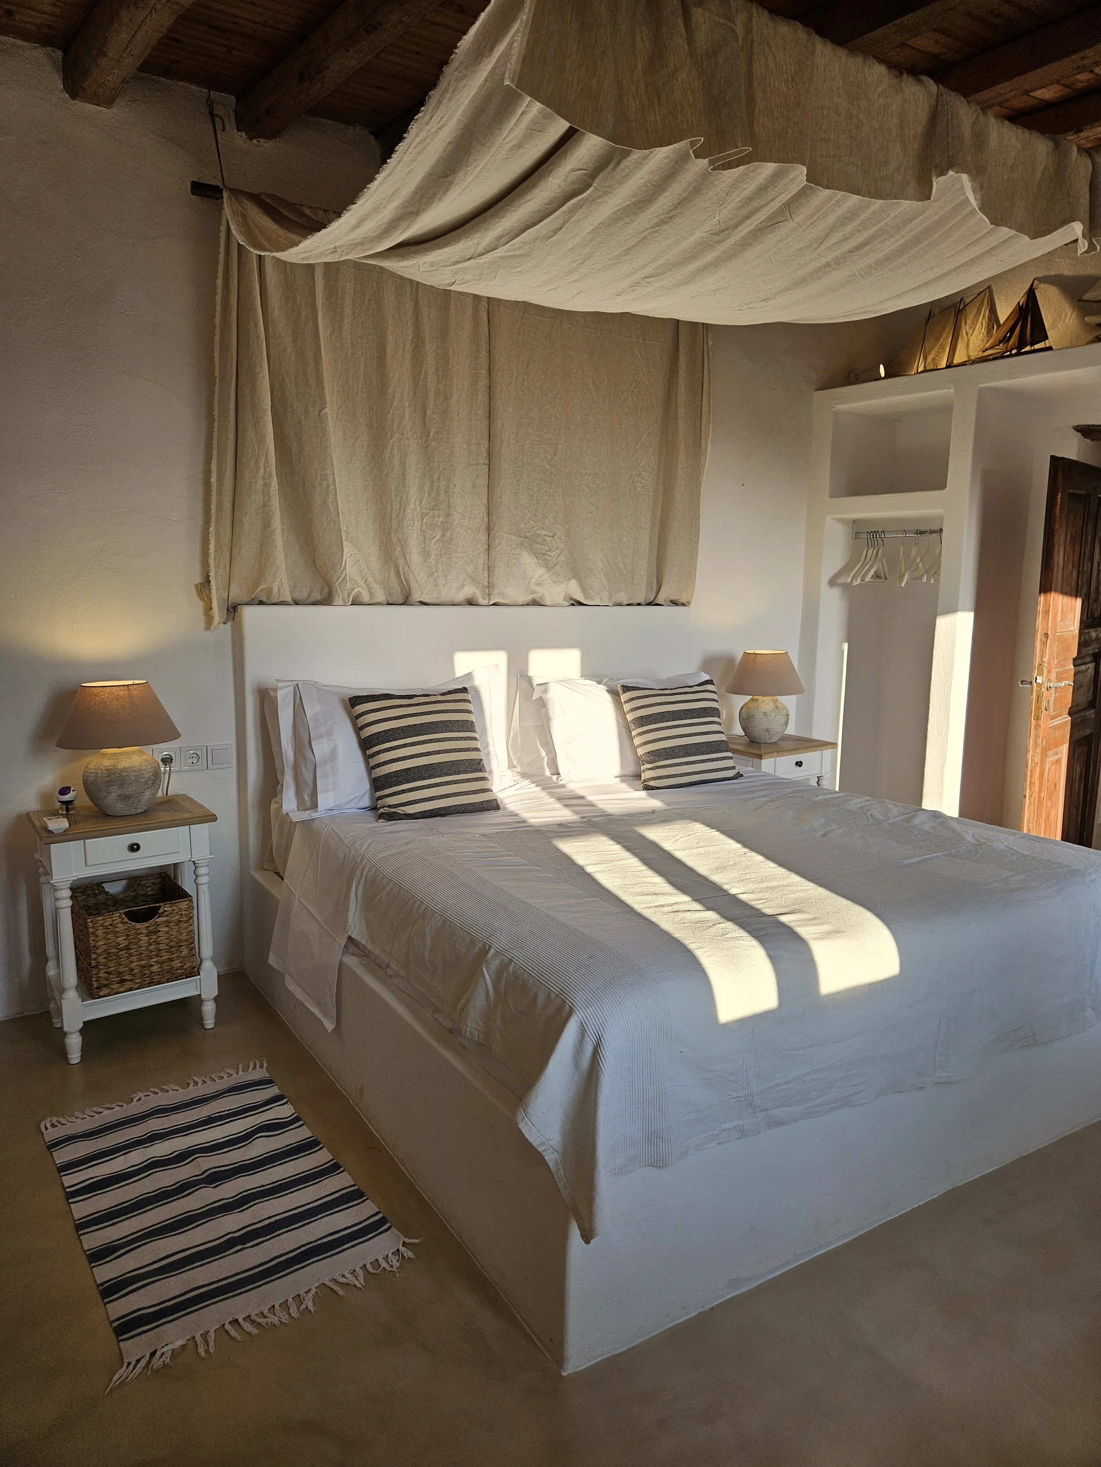
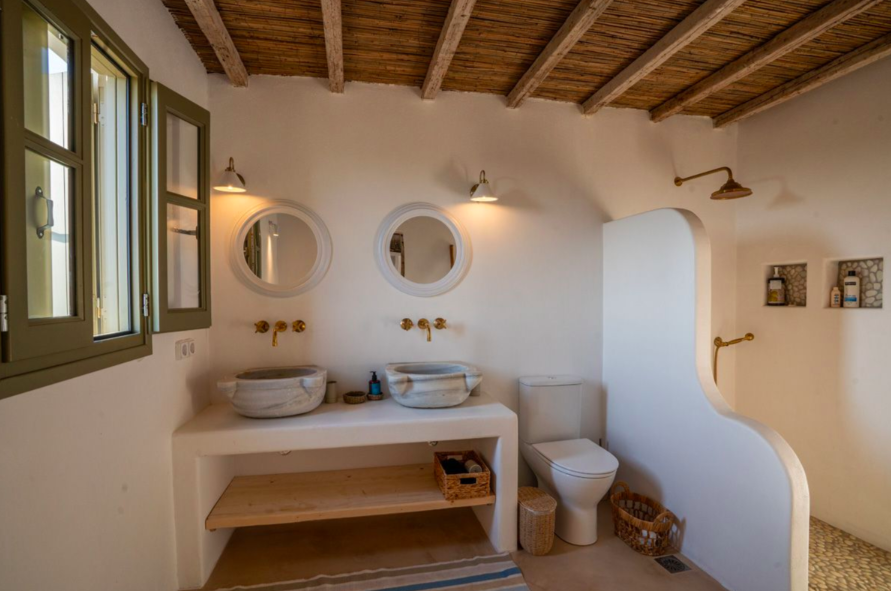
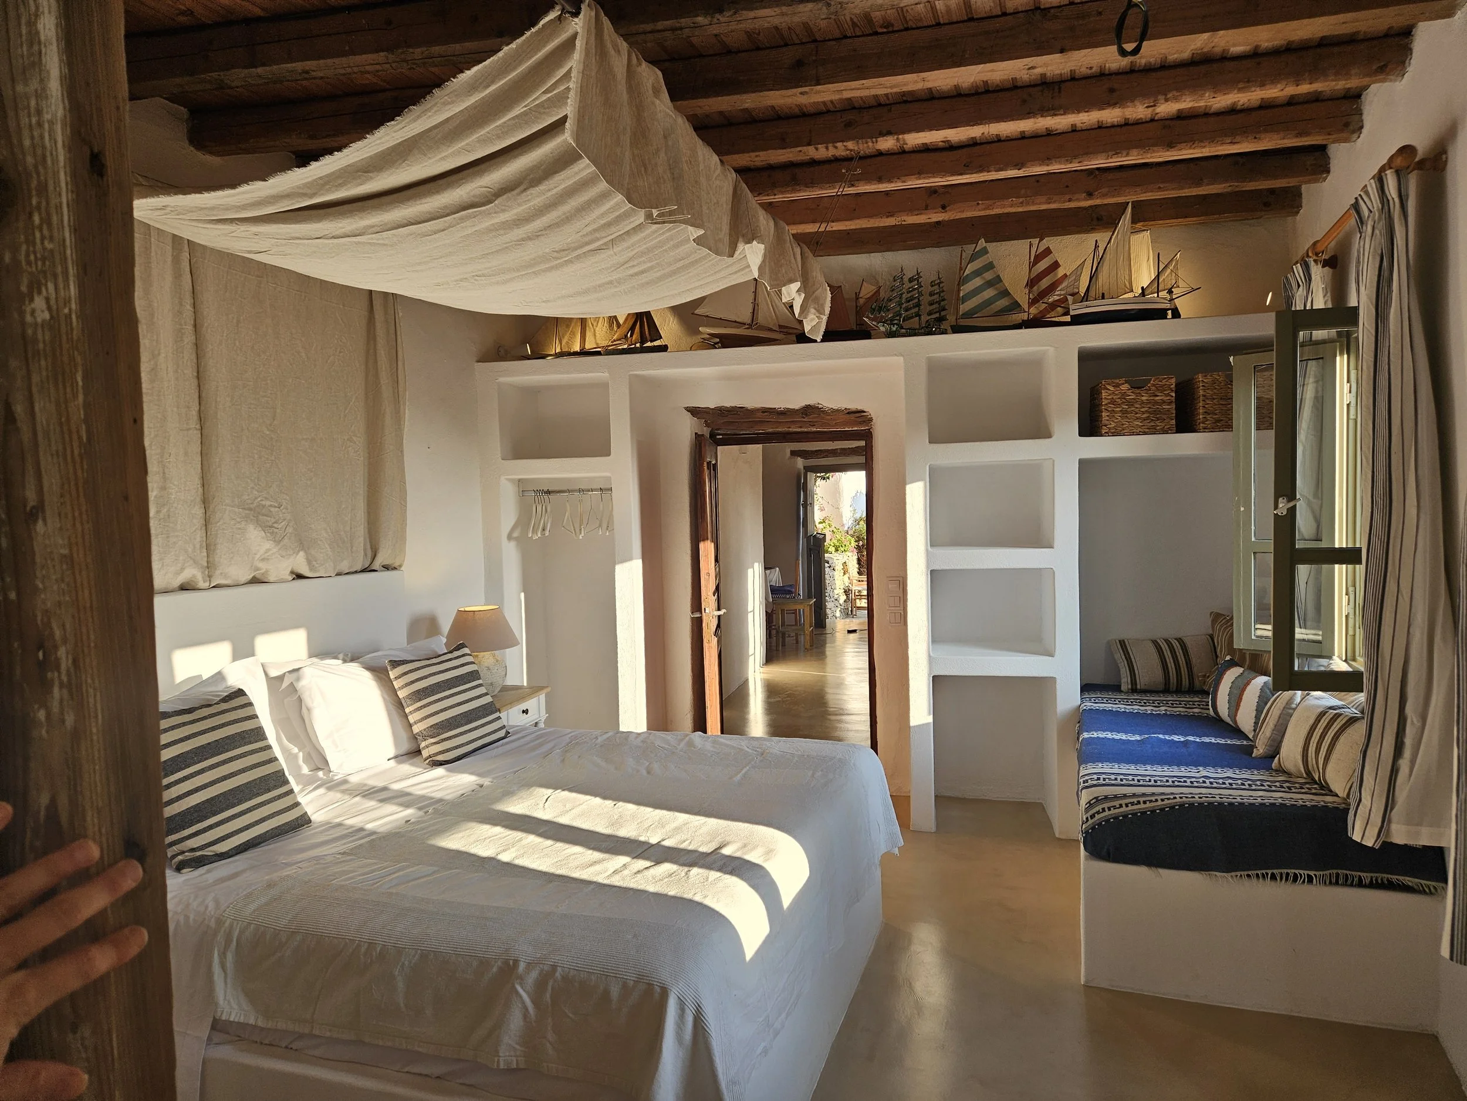
Superking double bed with an en suite shower room. There is also a day bed that can be made up as an additional single bed if needed.
THE GOAT ROOM
(master bedroom)
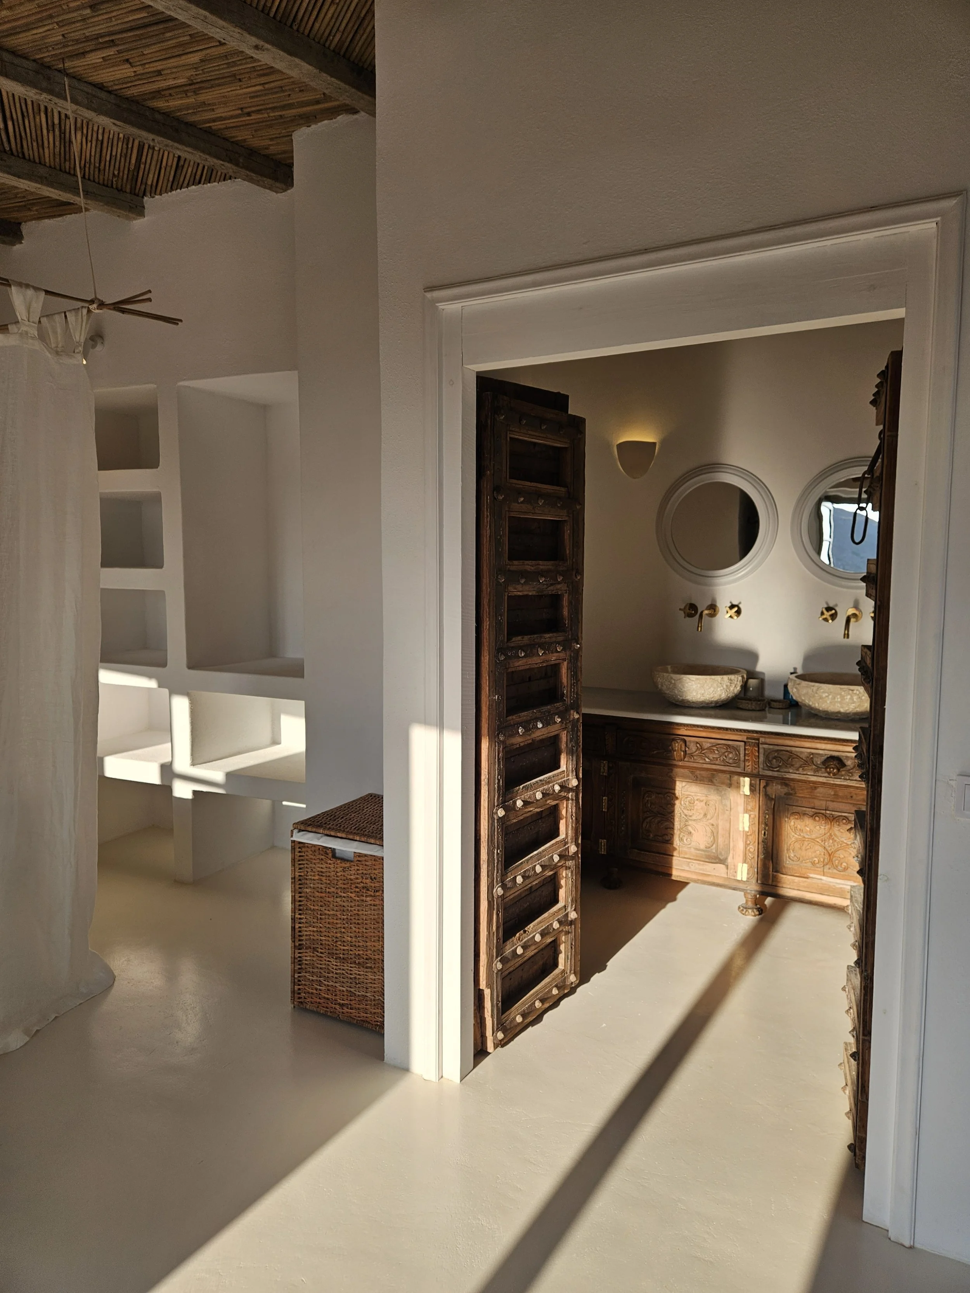
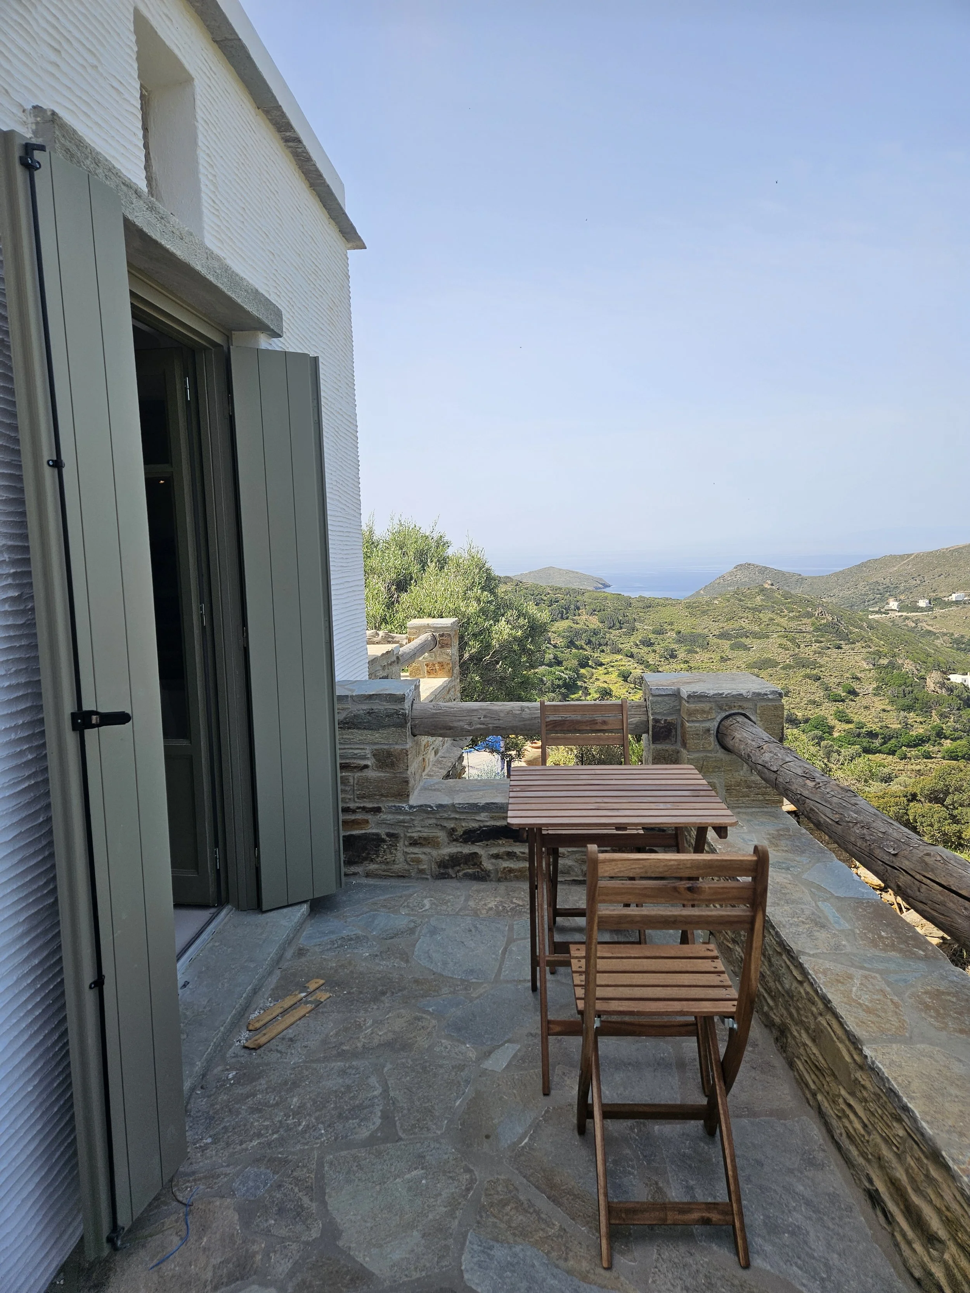
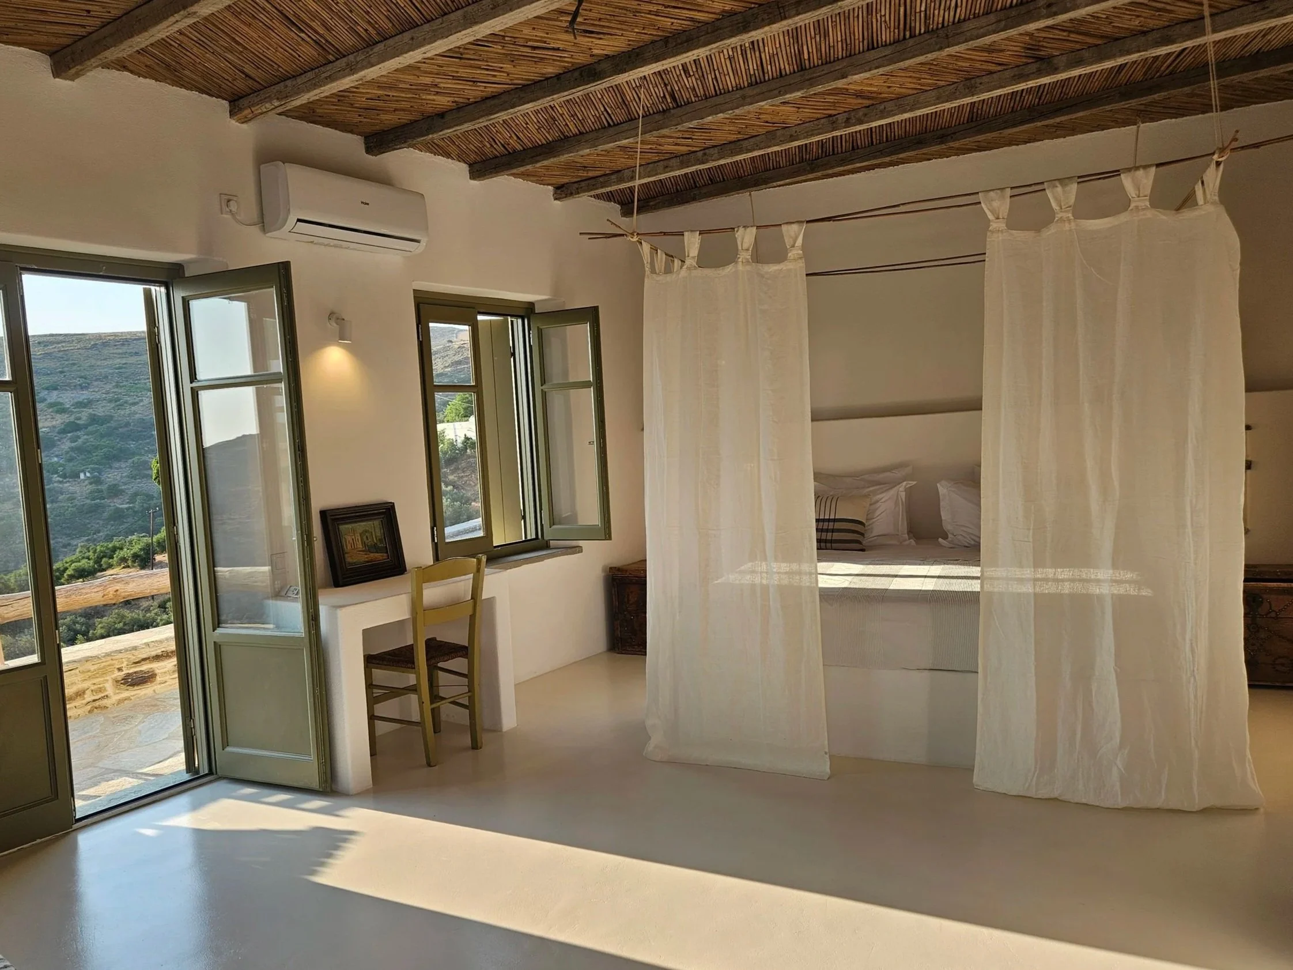
A super king-size bedroom with an en suite shower room and views from every window. Located on the first floor, it has its own private entrance, balcony and direct access to the pool, so isn't suitable for young children. There's also a day bed that can be made up as an additional single bed if required.
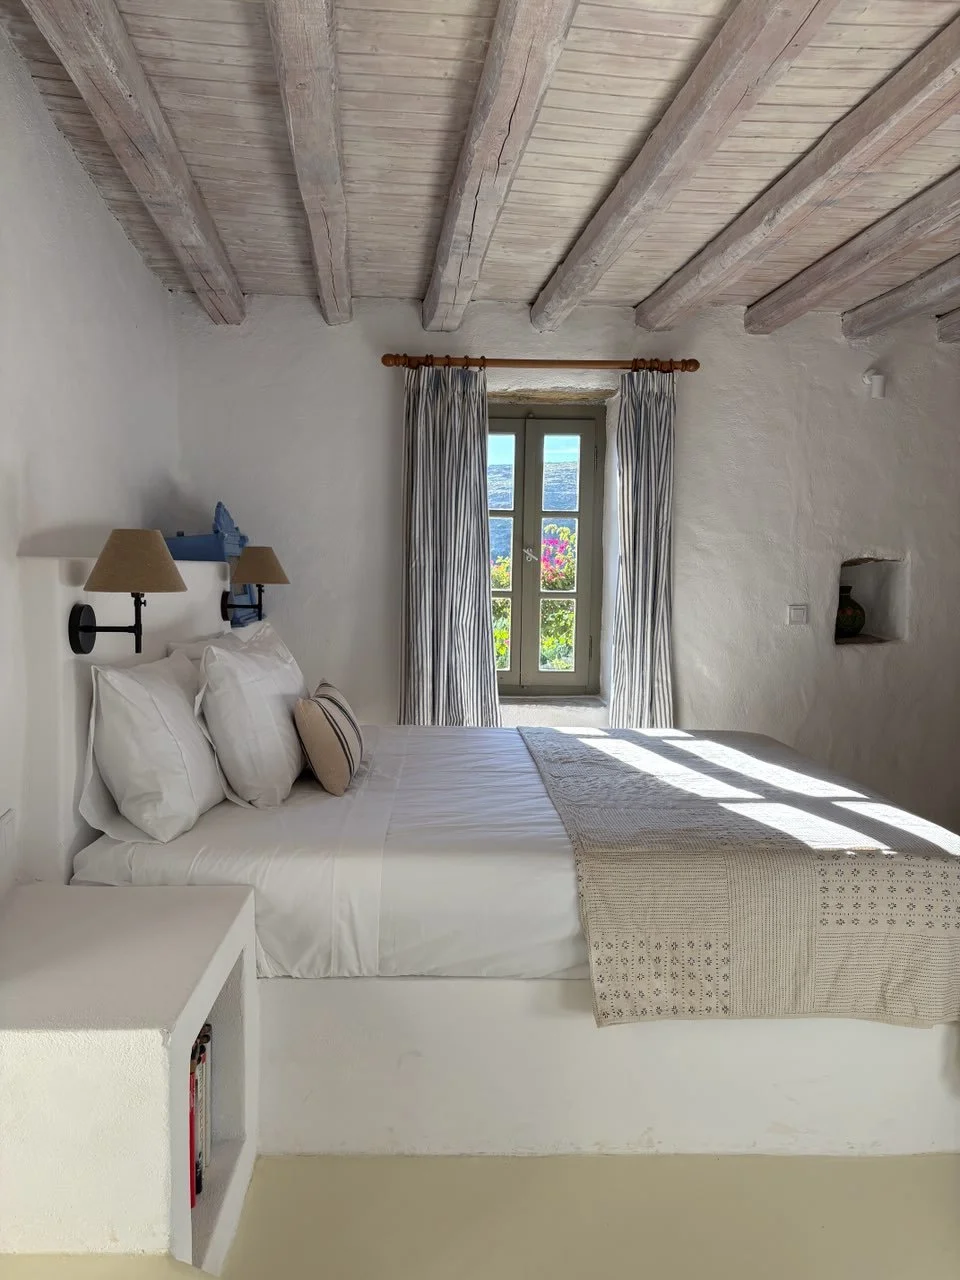
EDWARD’S ROOM
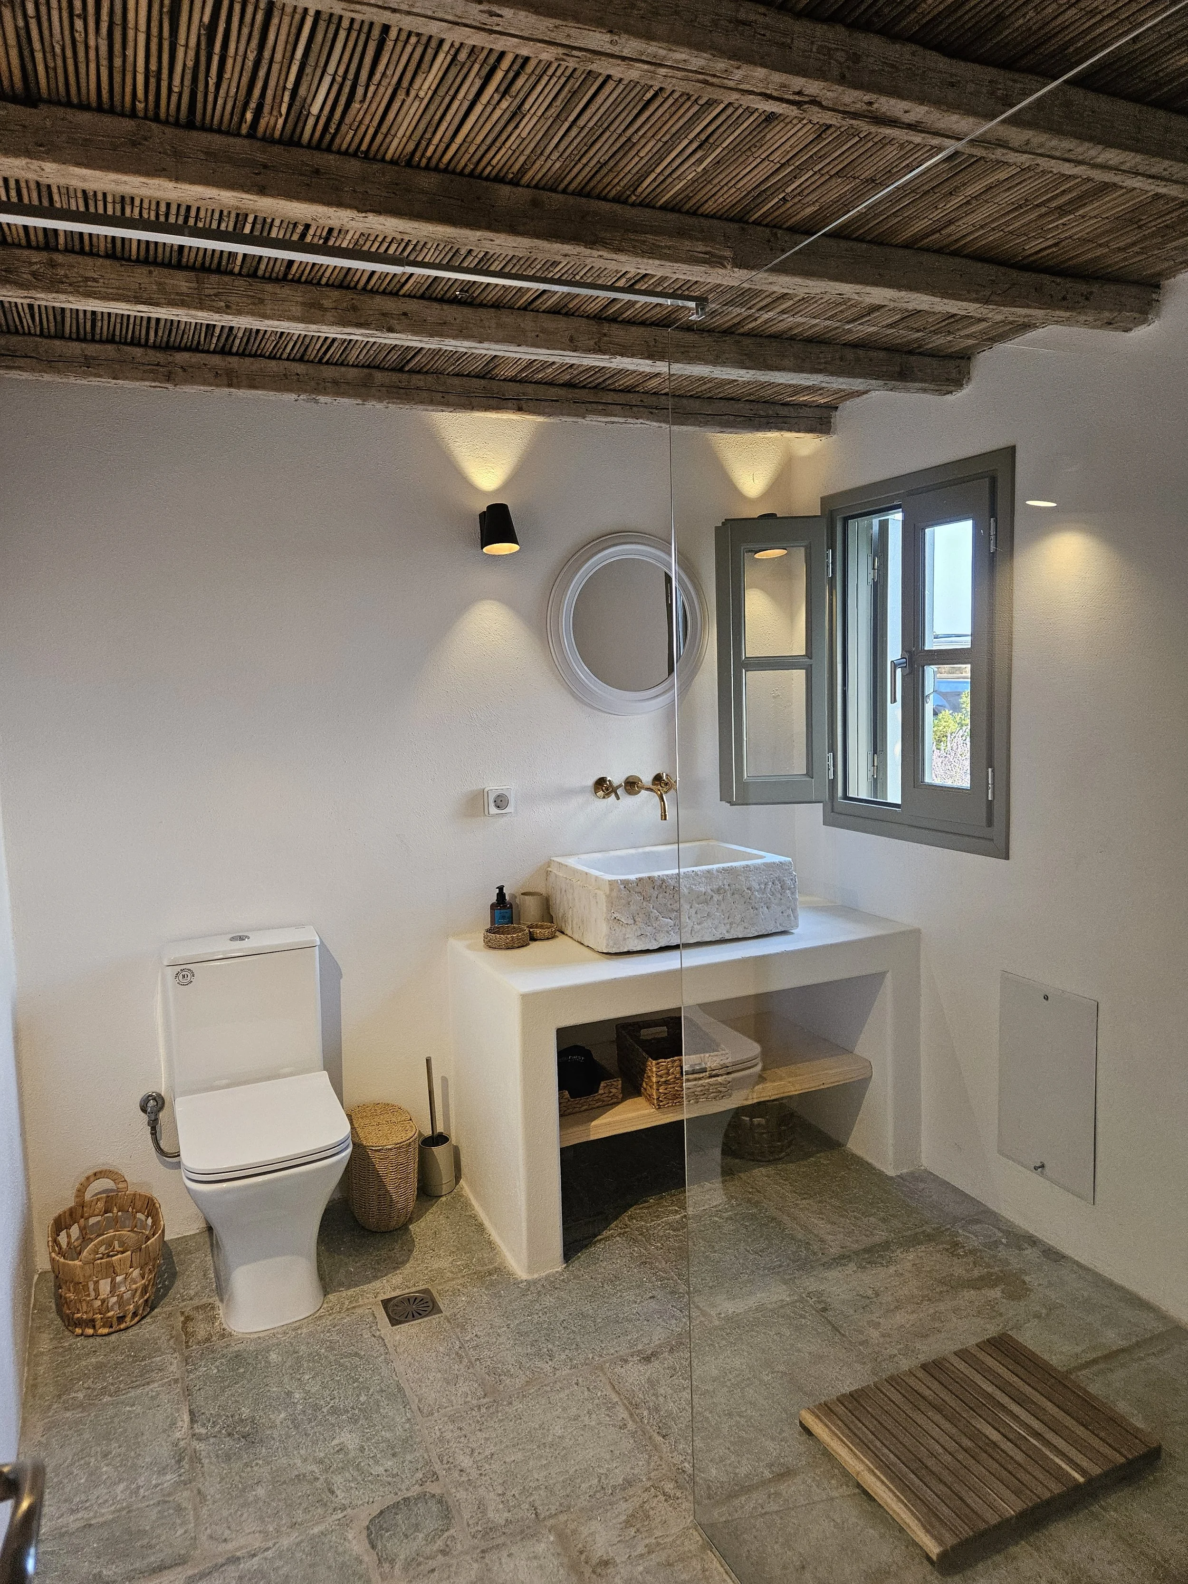
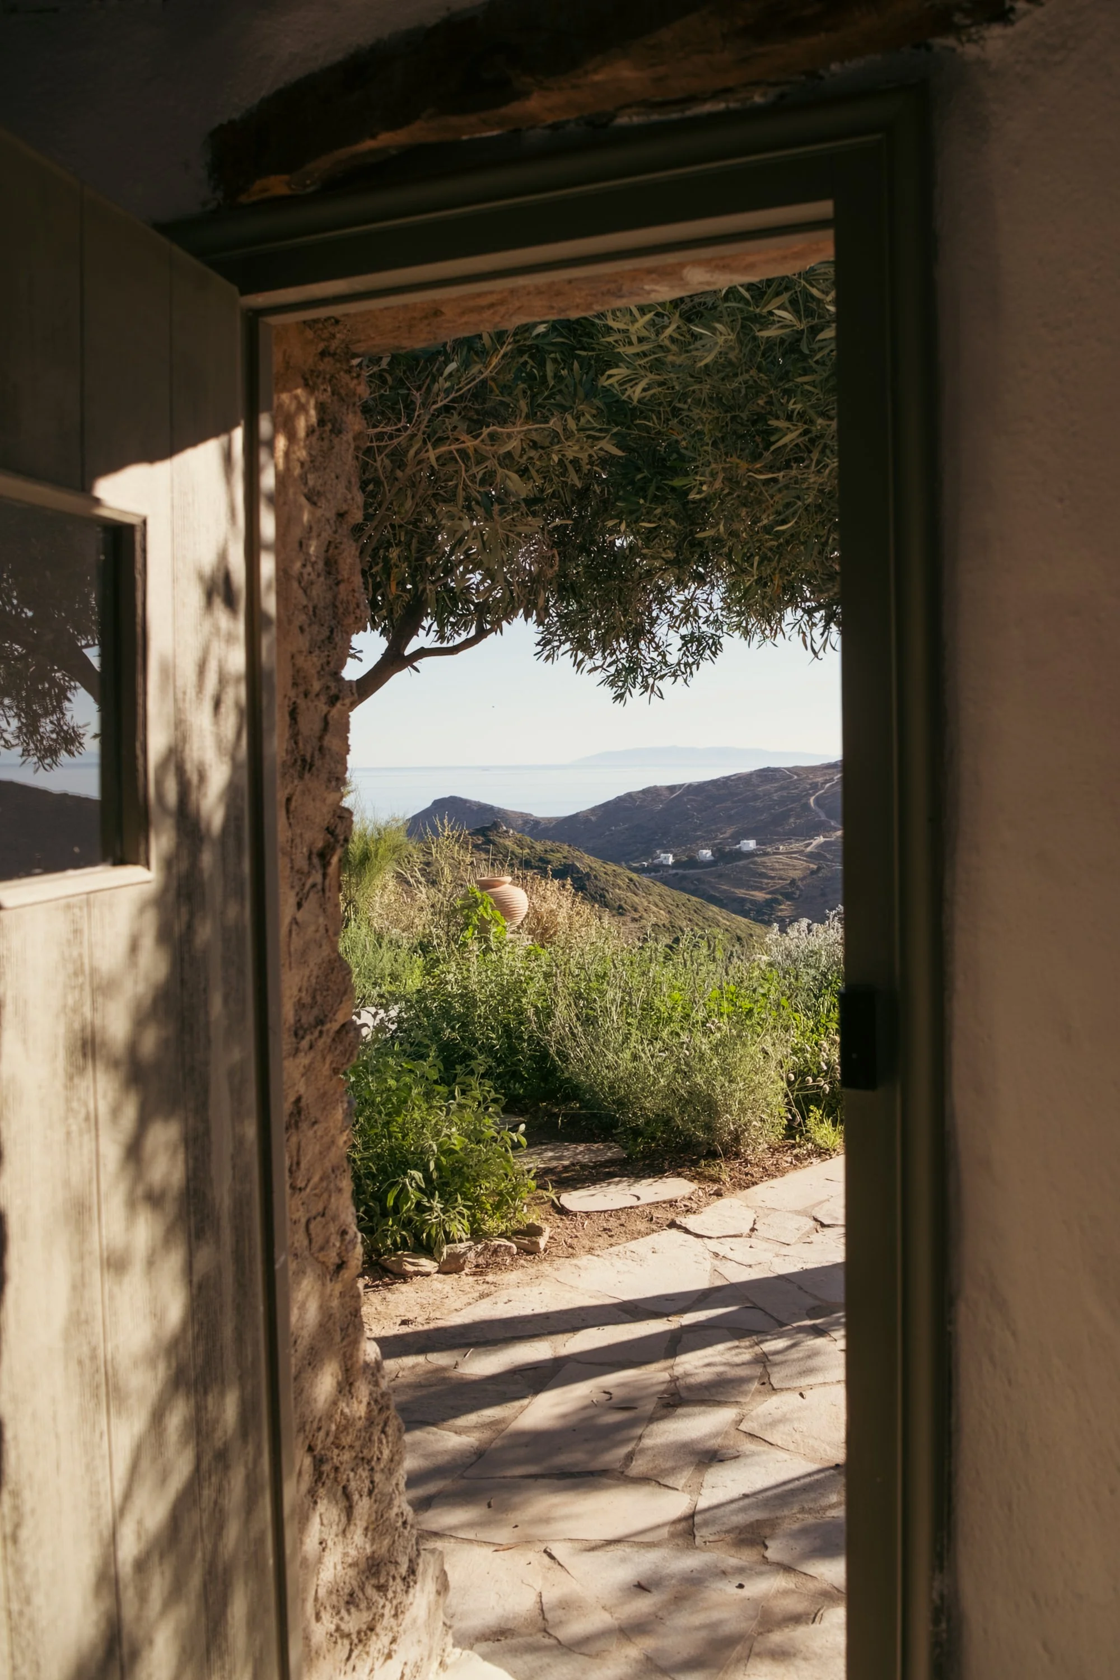
King sized bed with an en suite shower room and private entrance.
THE BREAD OVEN ROOM
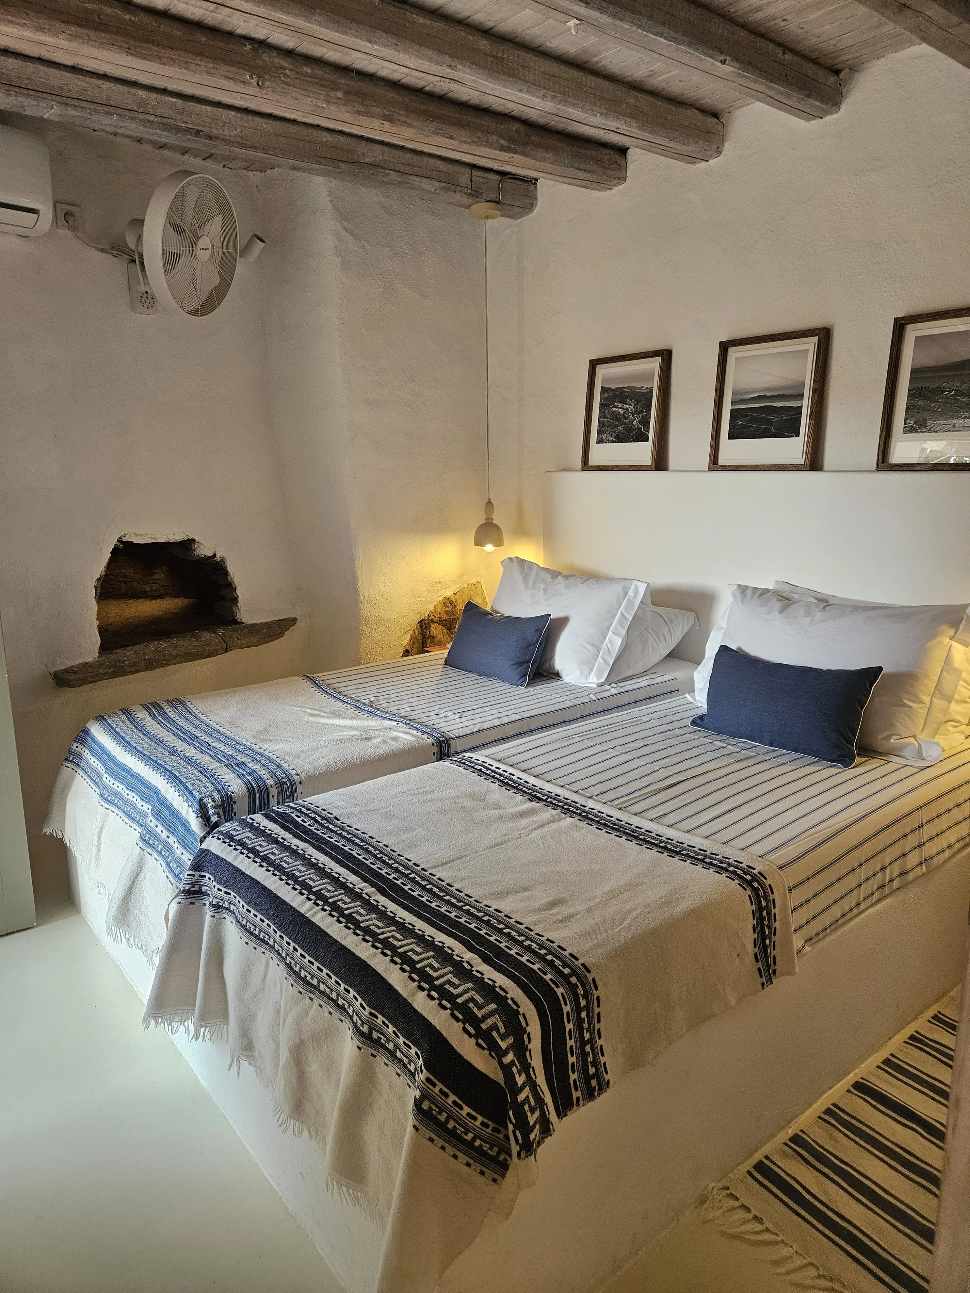
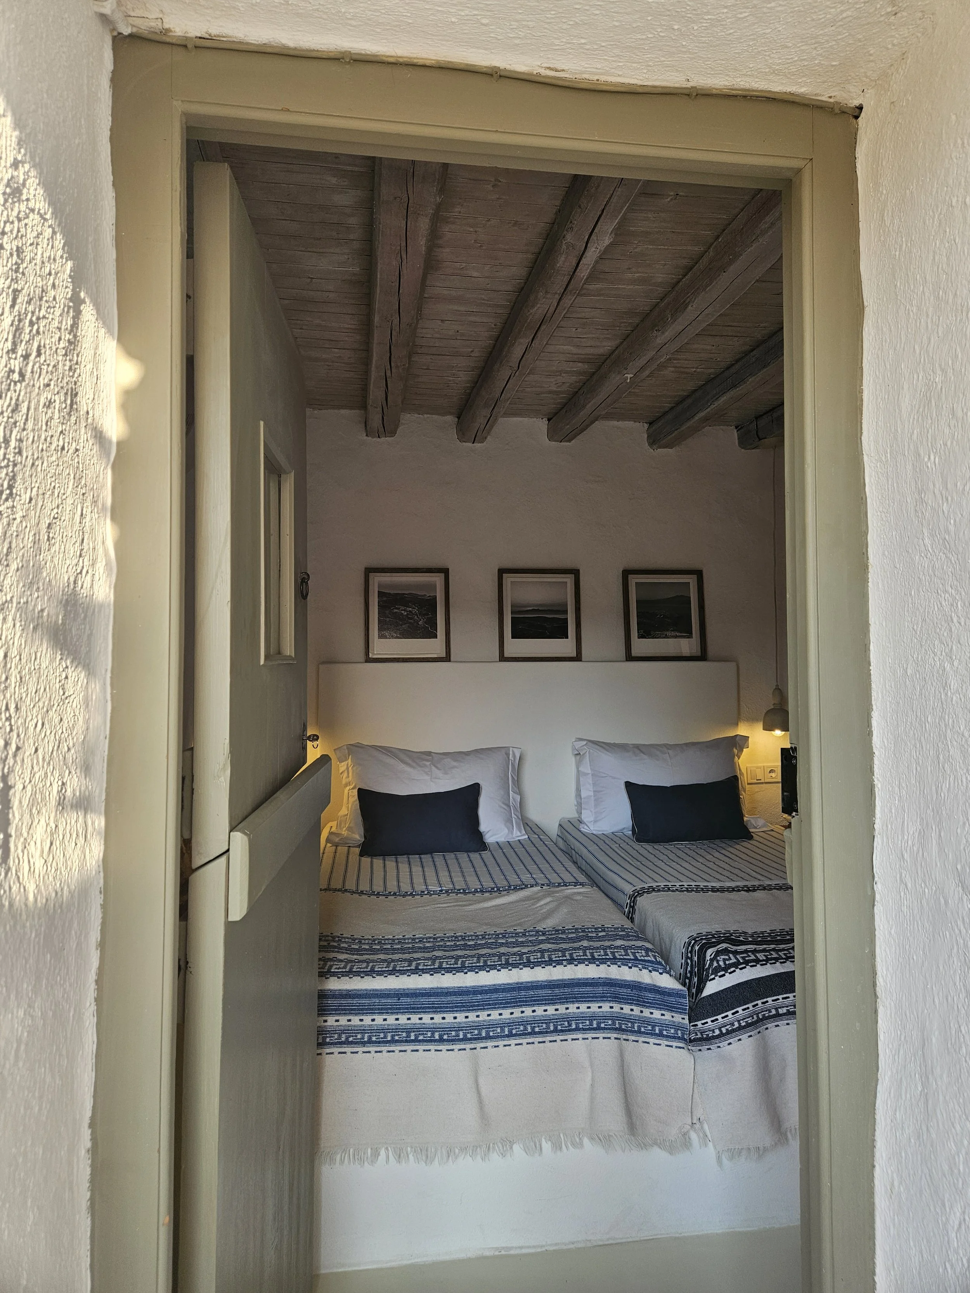
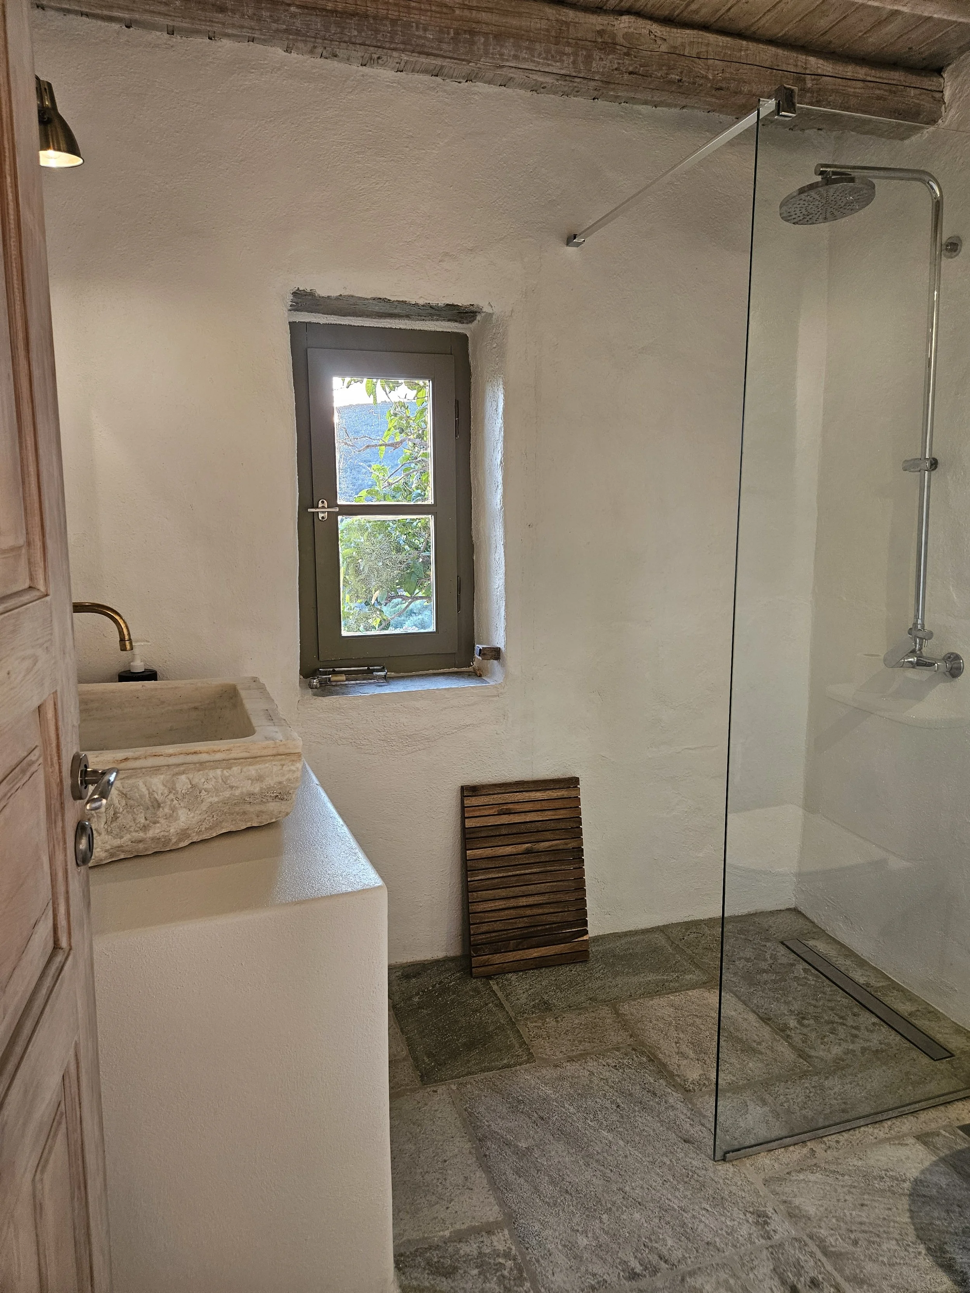
A superking double bed or twin room with its own entrance and an en suite bathroom
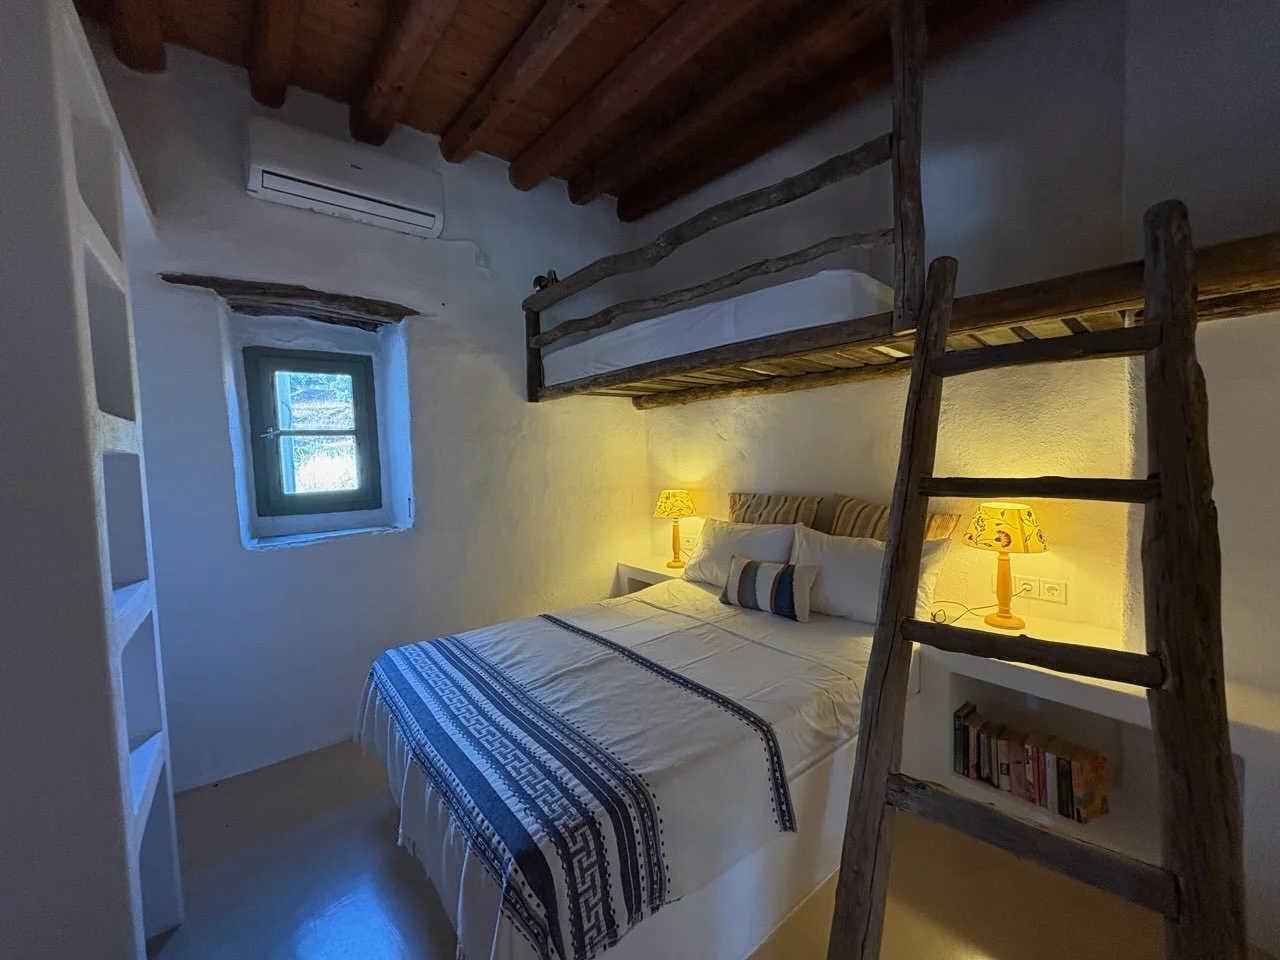
THE BUNK ROOM
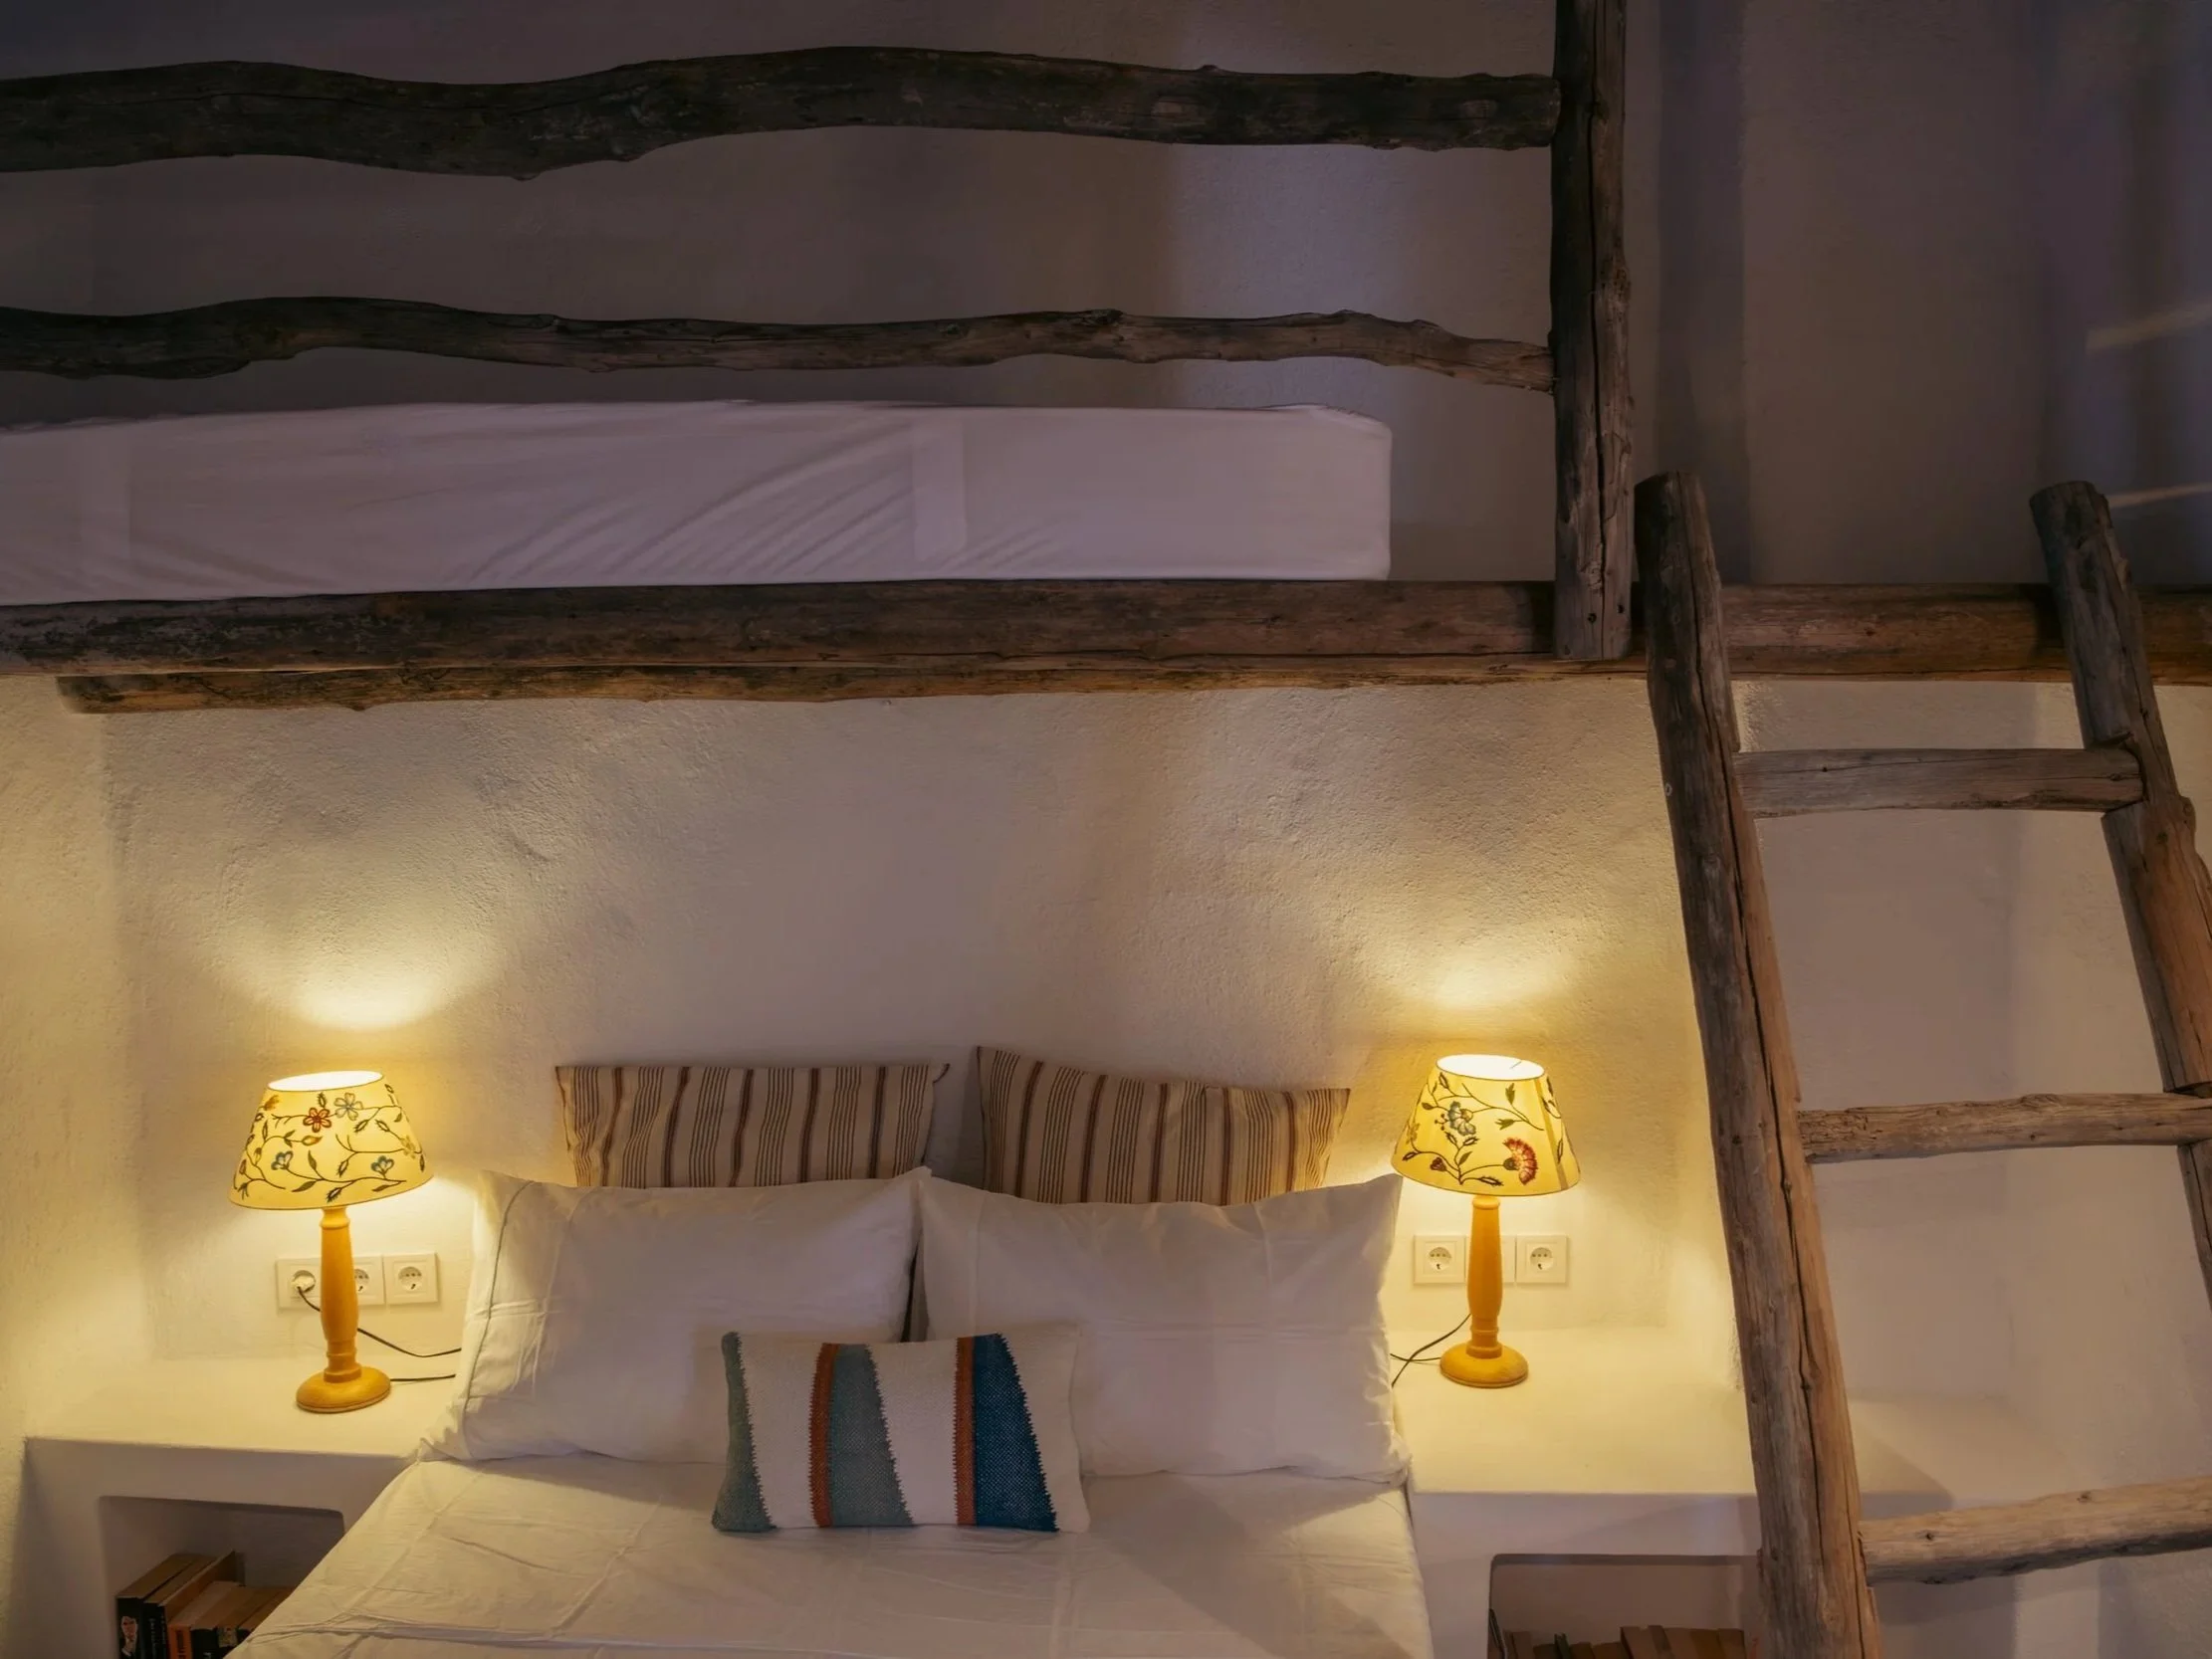
Double bed with a bunk bed above. Shares a bathroom with Jessie’s room.
JESSIE’S ROOM
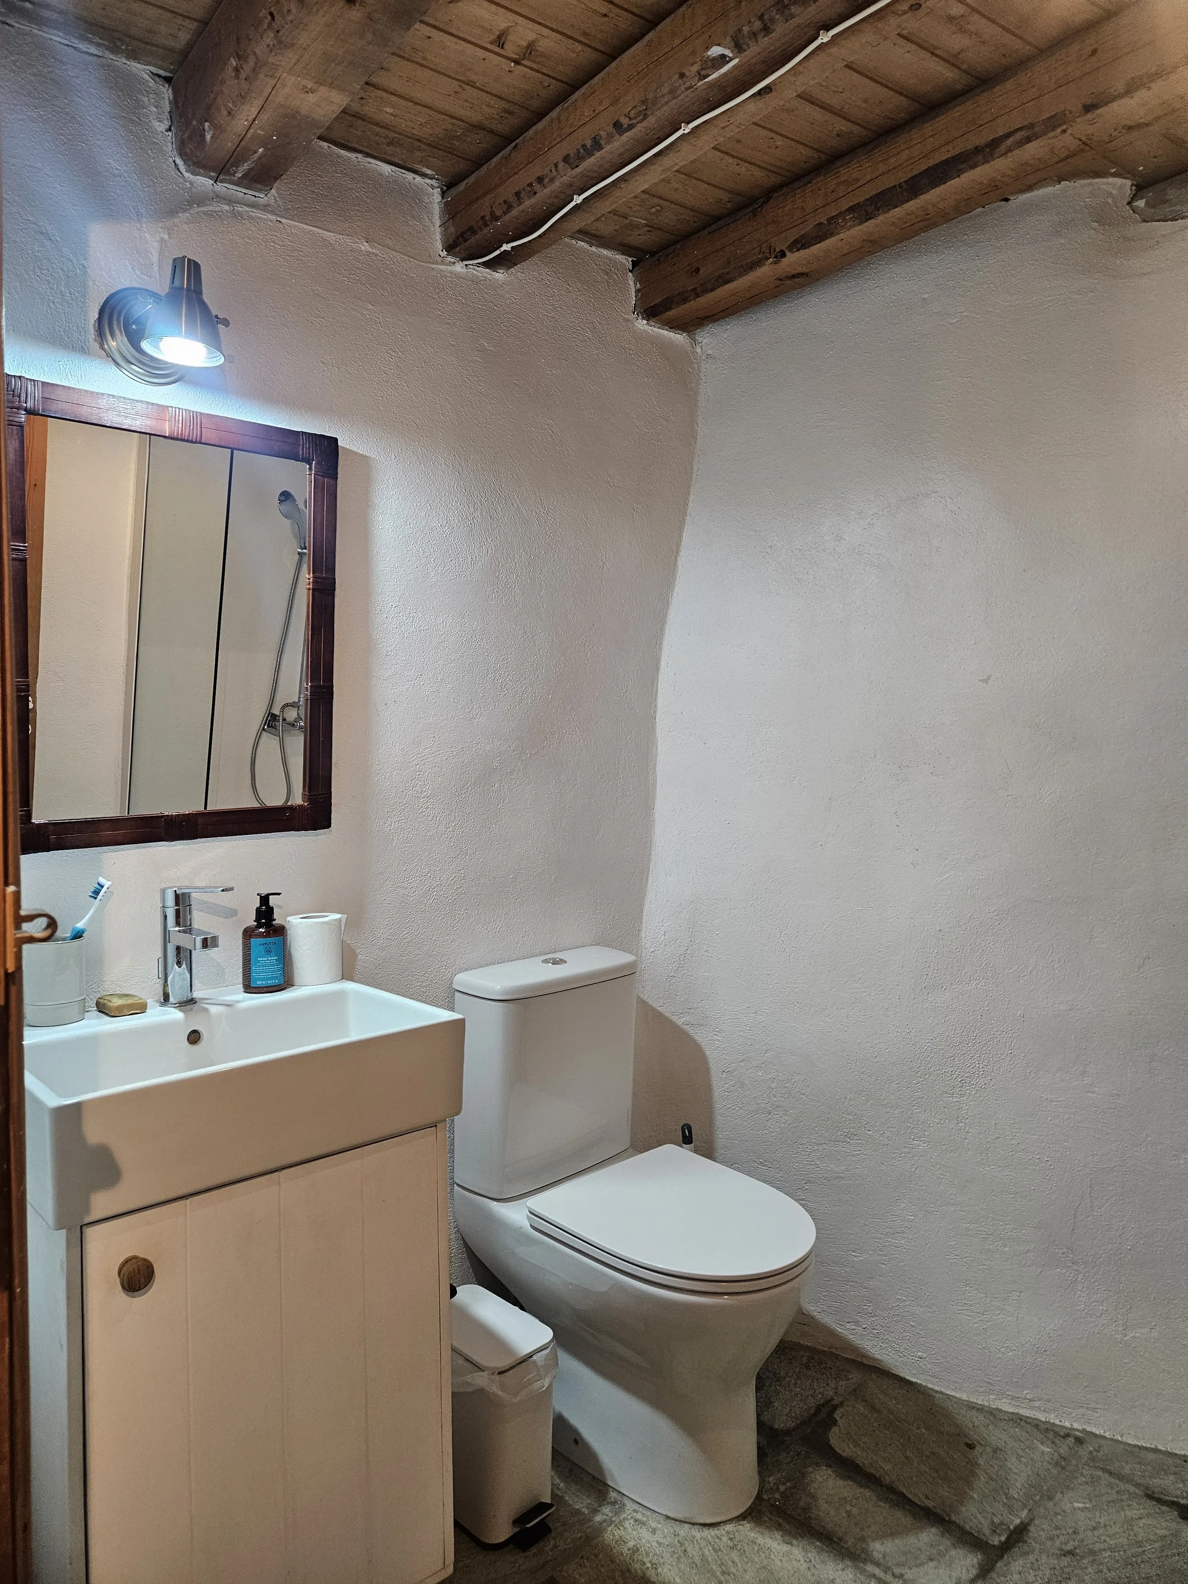
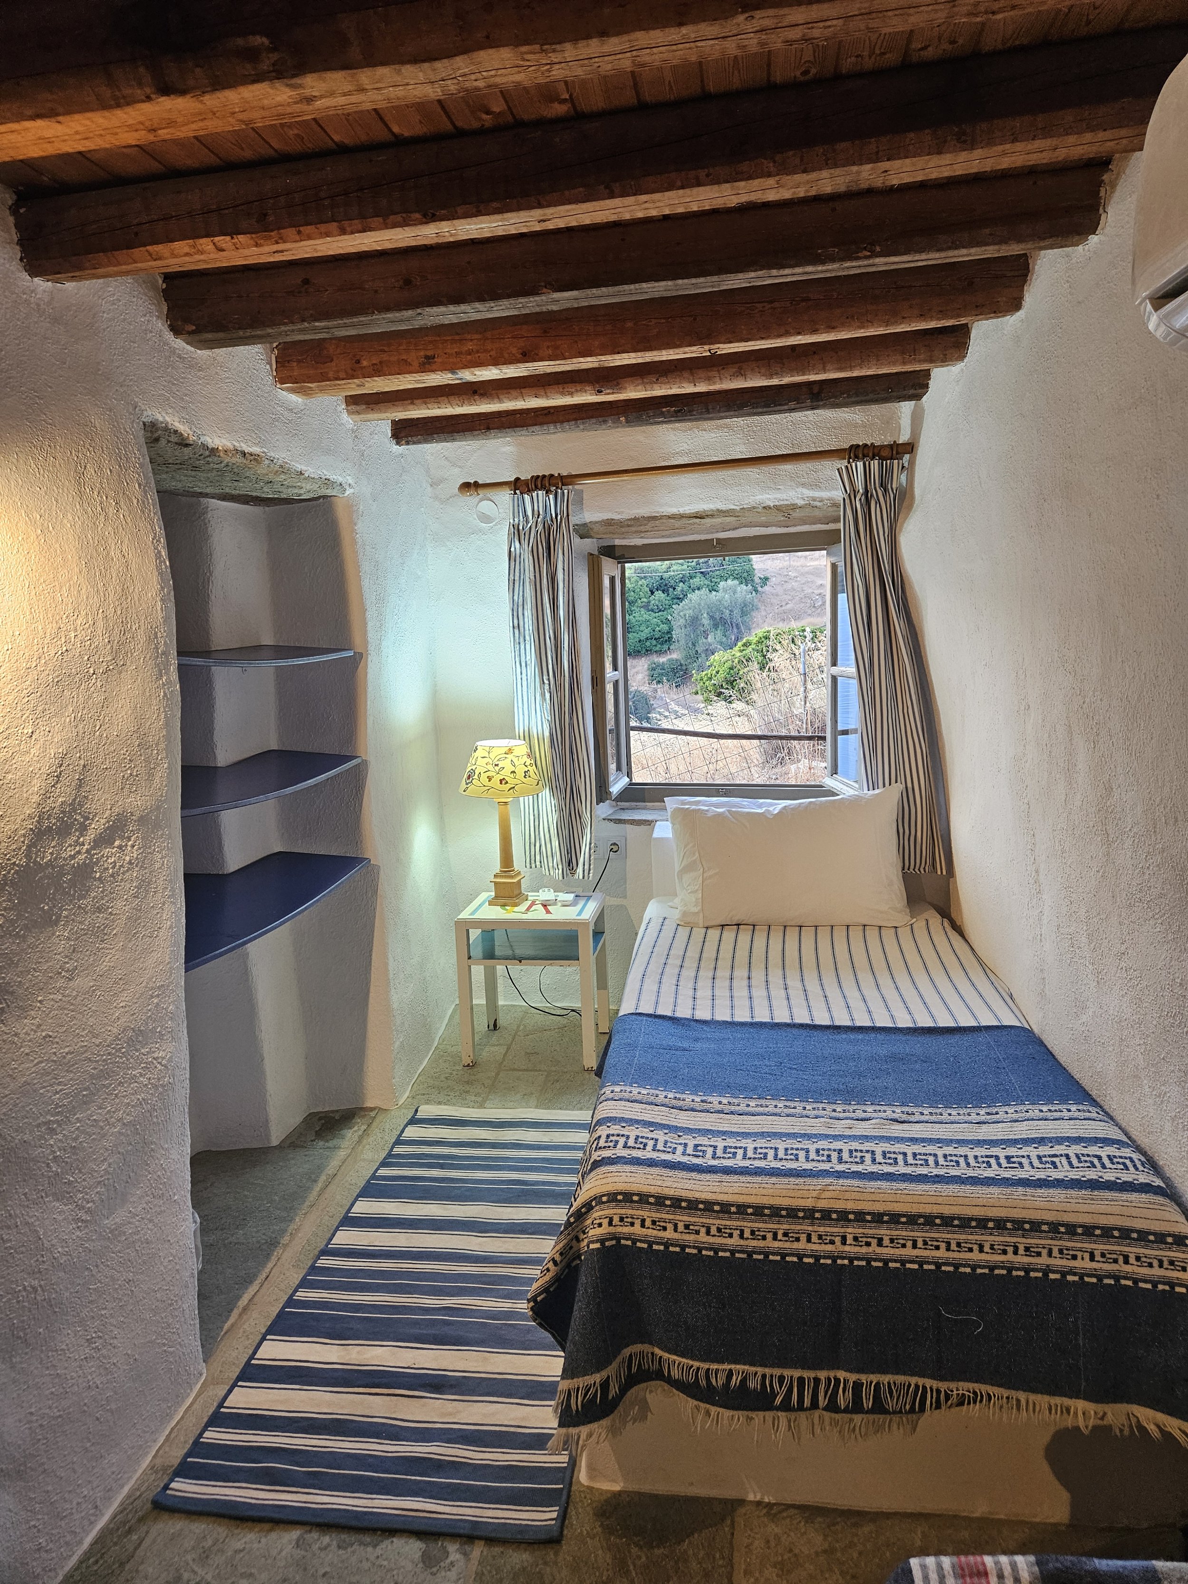
Single room. Located up a small flight of stairs from the indoor dining room and kitchen. A shower room is across the landing directly opposite it.